Monday, 11 June 2012

ARCH1201 week 15 project 3 final submission


1:100 plans


1:100 sections


1:100 elevations


1:500 site plan & 1:200 axonometric diagrams

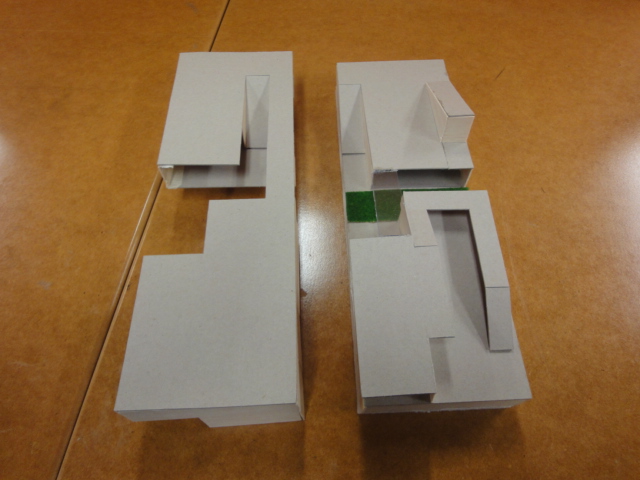
1:100 model, building with site

front street view


north view

site model

building model


living space surrounded by glazing wall


1:50 sectional gallery model

special window shape forming optional light shape

internal walls use white to rebound light

with some artworks surrounded by rampings

Friday, 8 June 2012

ARCH1201 week 14 weekly progress

1:100 model


front view - moving door


back view


gallery


moving window shields


comparison between 2 versions of 1:100 models

Tuesday, 29 May 2012

ARCH1201 week 13 interim

ground floor

1st floor

2nd floor

roof plan

long section

short section

Tuesday, 22 May 2012

ARCH1201 week 12 weekly progress

site plan in color

designing sketch

designing street view


1:100 draft model