Tuesday, 29 May 2012

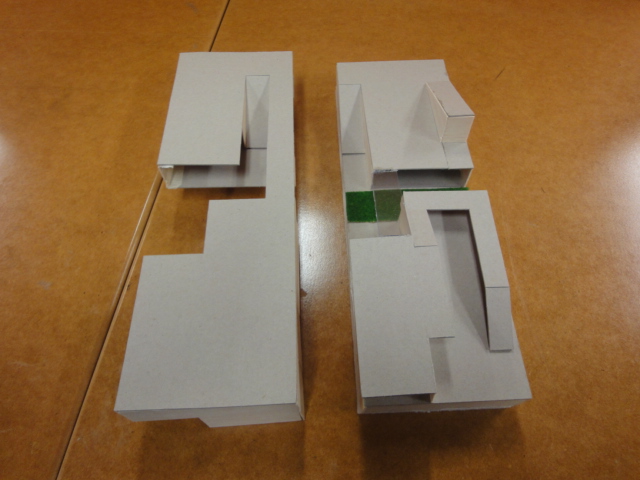
ARCH1201 week 13 interim

ground floor

1st floor

2nd floor

roof plan

long section

short section

Tuesday, 22 May 2012

ARCH1201 week 12 weekly progress

site plan in color

designing sketch

designing street view


1:100 draft model

Tuesday, 15 May 2012

ARCH1201 week 11 weekly progress

google earth site plan

redraw site plan

concept designing sketch


concept model

Tuesday, 8 May 2012

Tuesday, 24 April 2012

ARCH1201 week 8 project 2 submission


Above four are posters. My chosen three aspects are obviously structure, interior and exterior spaces, as well as the detail and the whole. 
In structure aspect, three studies are the bearing system, the circulation system, and the material system. 
In interior and exterior spaces aspect, three studies are the three levels' interacting ways between the interior and the exterior. 
In the detail and the whole aspect, three studies are making a model enabling the moving platform, the vertical circulation, and the differences occurring when platform stopping at different levels.
The forth poster overalls a bit for the project, as well as indicates the proposition I tried putting the elements I learnt from both Bordeaux House and Villa Savoye. In my opinion, Bordeaux House is unique but a bit quite  accessing for the handicapped, so I tried promoting it more likely fitting the normal, removing the disabled symbolic feathers, improving the sense of flying in the air and reducing the sense of relying on the ground.


Above three models in scale of 1:100 belong to structure, showing bearing system, material system, and circulation system respectively, which are quite focusing on the different systems.


This is a model in scale of 1:100 showing the elevator platform as the detail element in this house. The platform can be moved up or down . 

ARCH1201 week 7 progressive models


This is a model which indicates the bearing structure of Bordeaux House, which has three supports, the steel beam with the cable tensions to the ground, the concrete beam supporting, and the cylinder staircase supporting. 


Three analytical diagrams showing vertical circulation, site viewing from the longitudinal section, and the architectural massing blocks respectively.


A trial of making both vehicle circulation and pedestrian circulation. 

Thursday, 12 April 2012

ARCH1201 week 5 project 2 interim reseaching

Analysis about the structure, including learning from Villa Savoye, making the house fly, using the concept of instability, ensuring the positions to make cavity holes, etc.

Analysis about the space, including architectural massing, space dividing concepts, hiding in the site, draft plans sketch, vertical circulation, etc.

Analysis about detail elements, including types of cavity holes, viewing areas by the cavity holes, site viewing, sunlight working in as the lift on different levels, circulation on different levels from the lift, etc.

Two trials of concept models, showing solid-void-solid spaces unified together, and instable bearing structure respectively. 


researching of eye levels related to window holes on the top floor

trying mixing three types of holes to an abstract diagrams...